
32
Advisory, Feasibility, Design - and Build management for a Period Property in Putney Conservation Area
All-in on a heritage-first upgrade: boosting long-term value
Our team approached the project through a technical, data‑driven lens, assessing the asset’s structural behaviour, energy profile, and spatial potential. The result is a refined, modernised property that blends heritage authenticity with advanced performance.
The Problem: A valuable heritage with its fundamentals required a modern reset:
•Heritage fabric restoration to improve durability standards.
•Fragmented spatial configuration—restricted flow, usability, and natural light
•Smart integration, intelligent systems that support efficient, low‑touch living.
•Outdated mechanical, electrical, and insulation qualities force systems to run inefficient
These emissions created a clear mismatch between heritage value and modern performance benchmarks.
Our Set-of-Strategy: To repurpose the asset for long‑term usability, performance and market-value satisfaction.
•Asset Diagnostics
A full structural, fabric, and systems assessment established the baseline for all interventions.
•Spatial Efficiency Strategy
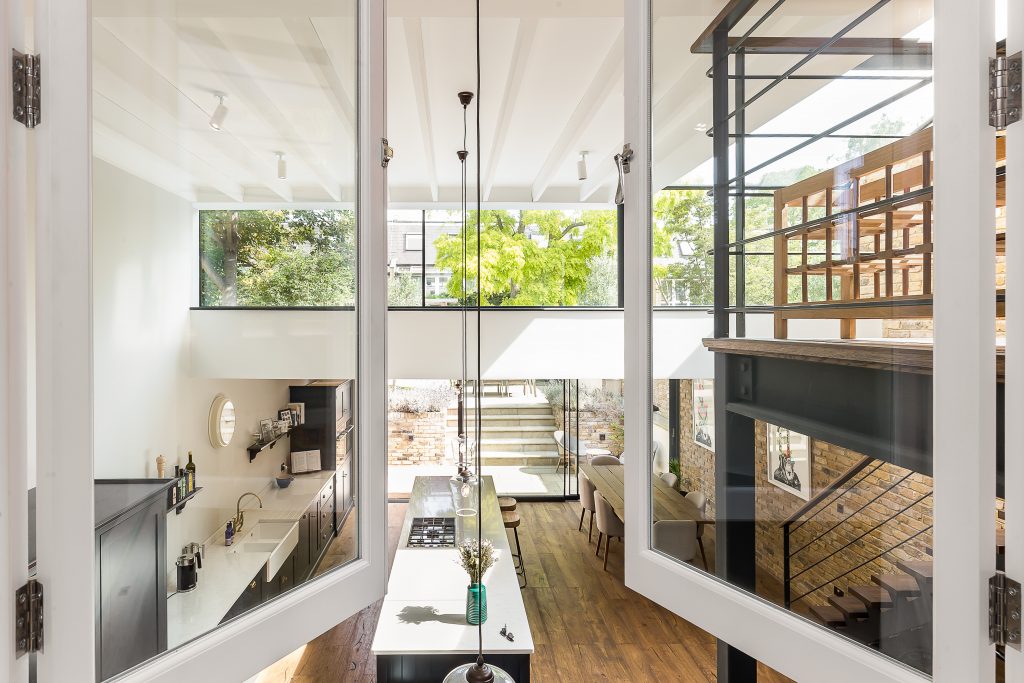
We reconfigured the internal layout to maximise flow, natural light, and functional value per square metre.
•Performance Benchmarking
We compared the asset against modern standards for energy, spatial efficiency, operational cost, and ESG alignment.
•Scenario Modelling
Multiple future‑state pathways were tested—light upgrade, full repositioning, and heritage‑led redevelopment—evaluated against cost, carbon, and ROI.
•Carbon & Energy Strategy
We developed a carbon‑intelligent upgrade plan including insulation improvements, smart controls, and renewable‑ready systems.
What We Delivered: With the technical strategy in place, Our ERG's team executed a coordinated property upgrade across integrity, expansion, technology and heritage.
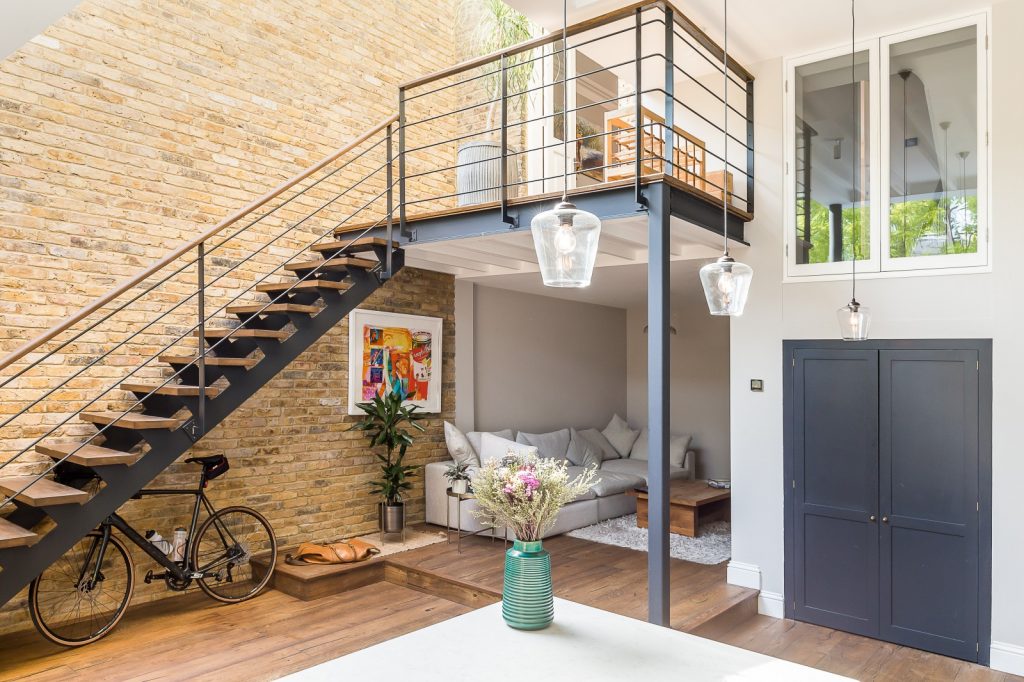
•Original fabric was underpinned and renewed with precision, preserving the property’s identity while improving structural longevity.
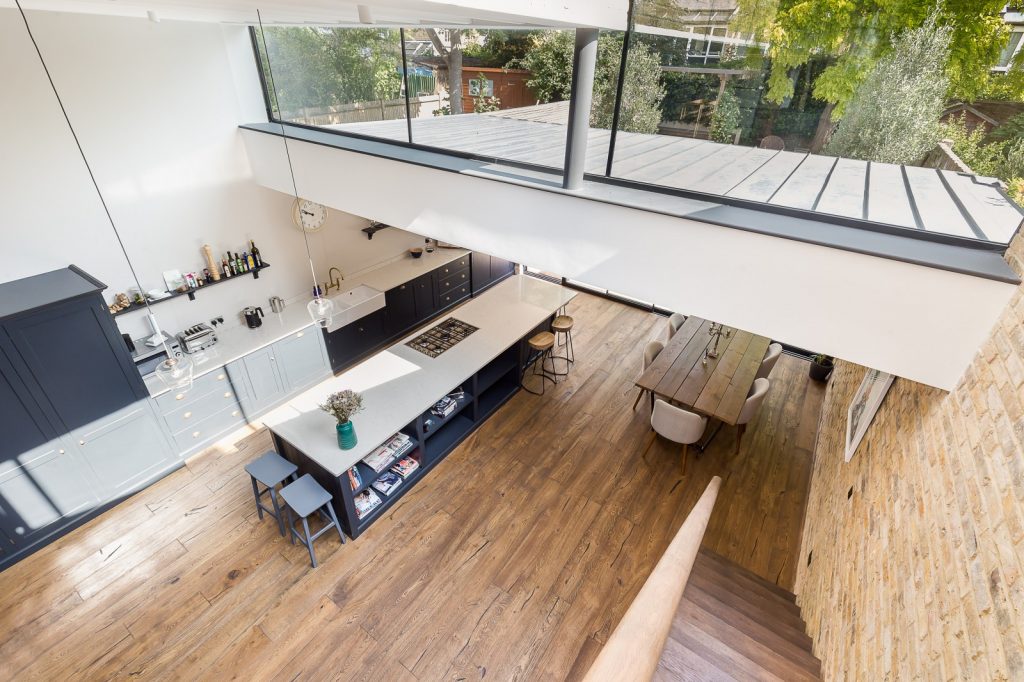
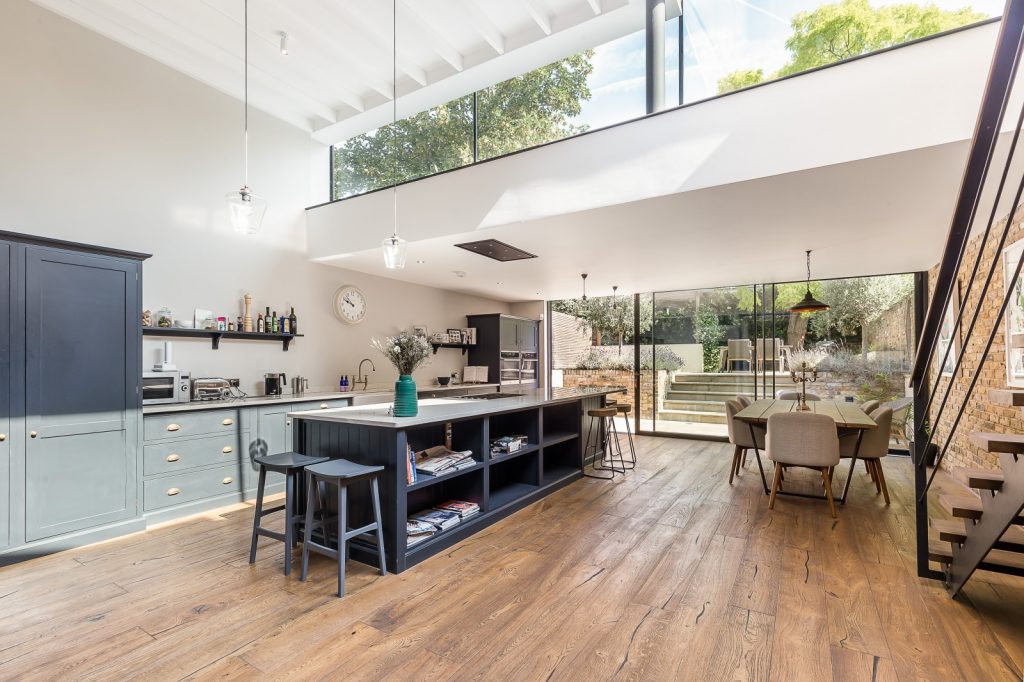
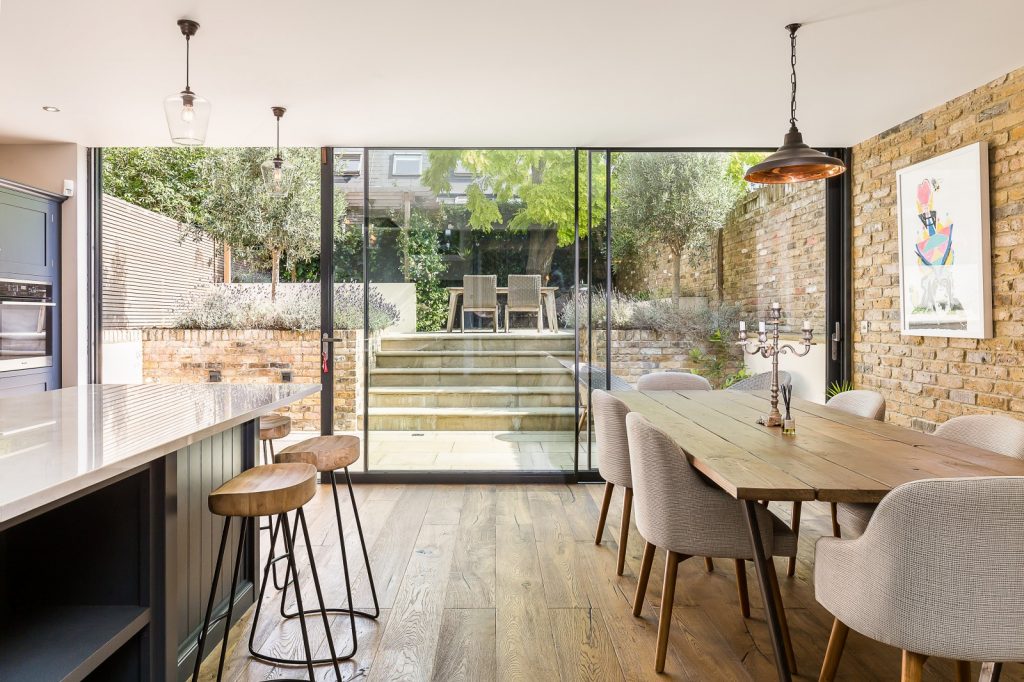
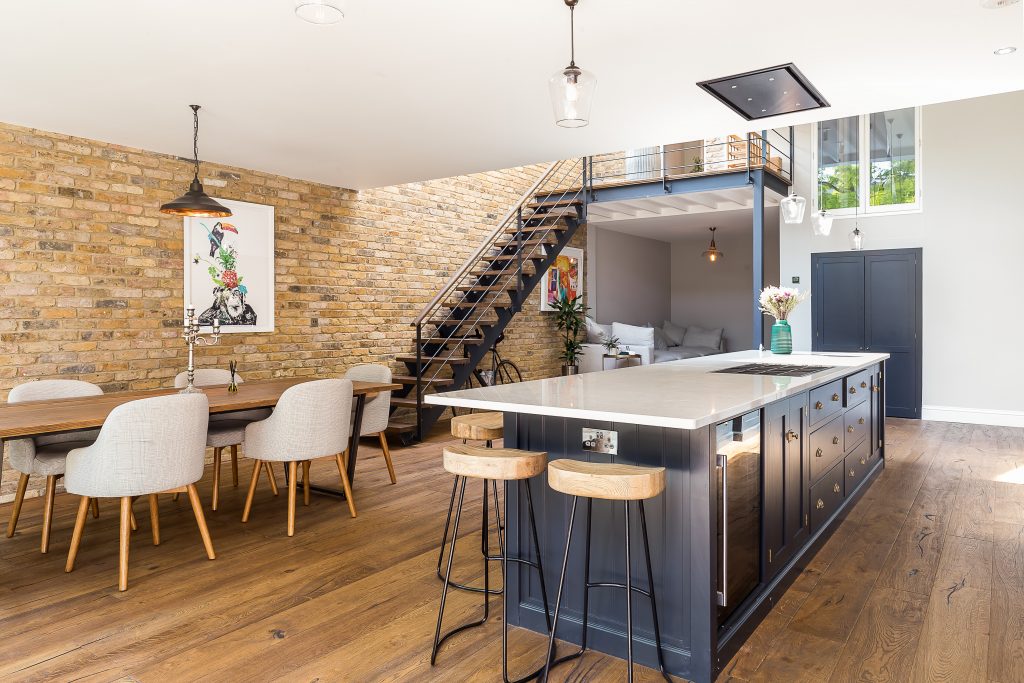
•A new open‑concept layout maximised natural light, improved circulation, and created a flexible environment suited to modern living.
•Design‑forward aesthetic aligned with modern sustainability standards.
•Automated lighting, adaptive climate control, and intelligent energy‑management systems for improved operational predictability.
At Eralign, We apply next‑level building intelligence to property reconstruction, using data diagnostics and performance benchmarking, plus carbon intelligence and resilience engineering, to build future‑ready assets. The result is an estate that protects its architectural legacy while delivering next‑generation estate outcomes—efficient systems, smart operations, and value‑resilient performance state.
”The attention to detail was high-level, and the quality of the work was as professional as it gets. We're obsessed with the results and would 100% recommend Eralign.
Bertie RusselPrivate Investor