77
London Period Home Renovation Case Study by ERG
A Coordinated Repositioning of a Residential Period Asset.
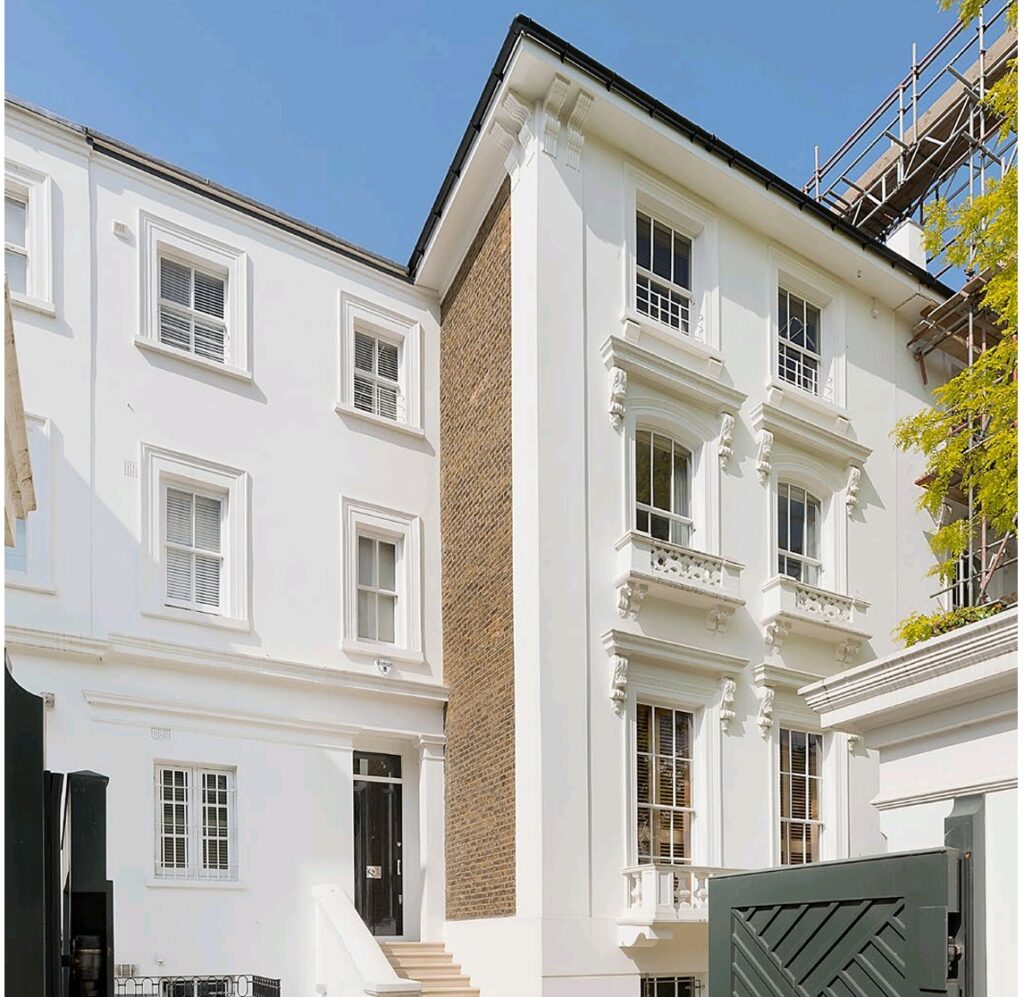
This mid‑terrace period property in London presented a common challenge in the property refurbishment, estate regeneration, and asset‑performance sector: strong architectural character but outdated technical performance. The building itself wasn’t the issue—the gap lay between the asset’s operational behaviour and today’s expectations around energy efficiency, space optimisation, and long‑term cost stability.
At ERG, we approached the project as a technical asset repositioning exercise. Our objective was to transform an underperforming period property into a genuinely efficient, good-feeling modern home that respects its heritage while meeting current standards for sustainability, usability, and lifestyle.
The Problem: Underperforming Period Asset
The property carried typical constraints of early‑1900s construction—constraints that translated directly into value underperformance.
•Limited usable space compared to modern expectations
•Fragmented and inefficient internal layout
•Poor energy performance—poor engineering, high running costs and discomfort
•Underutilised volume (especially loft and rear areas)
•Overall design mismatch: charming but outdated and inefficient vibe
These were not cosmetic issues. They represented fundamental value misalignments that prevented the asset from competing effectively in today’s London property market.
What We Delivered: Full Technical Asset Repositioning & Retrofit
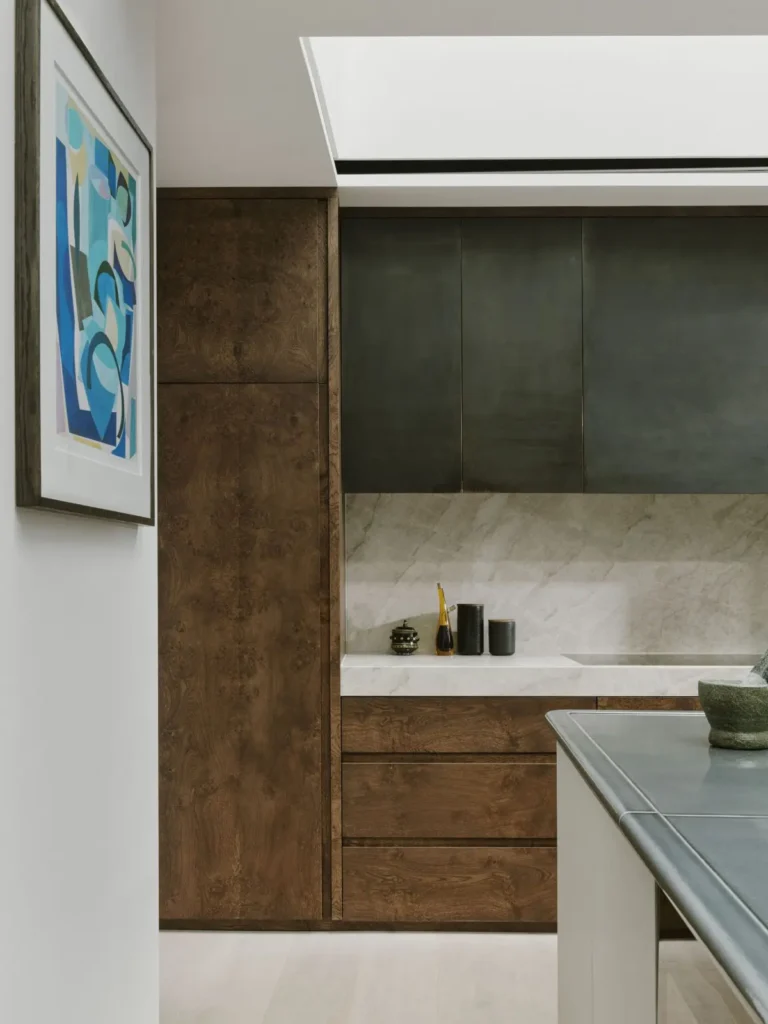
We executed a coordinated programme of best-practice iterations of design and structural assessment, spatial optimisation, energy-efficiency upgrades, and cost-planning to align the asset with current benchmarks for sustainable property performance and market-ready design.
•Internal Layout Reconfiguration
Complete spatial redesign eliminated dead zones and improved circulation. We prototyped multiple layouts virtually, refining until the movement and atmosphere felt intuitive and energising — a hallmark of successful modern property design.
•Side and Rear Extension:
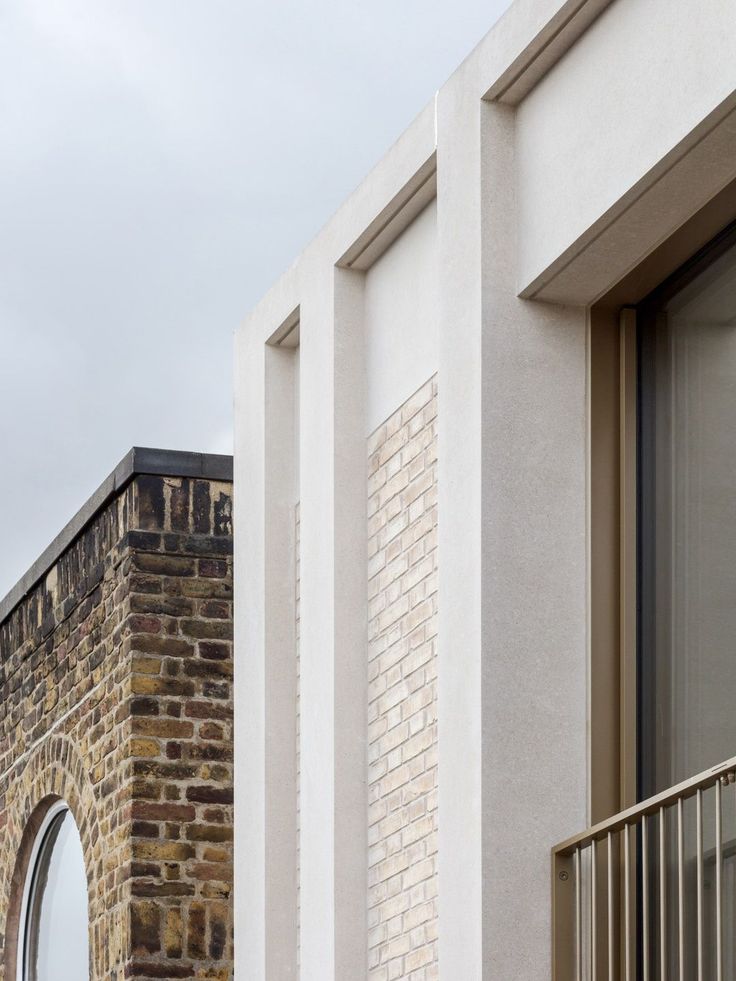
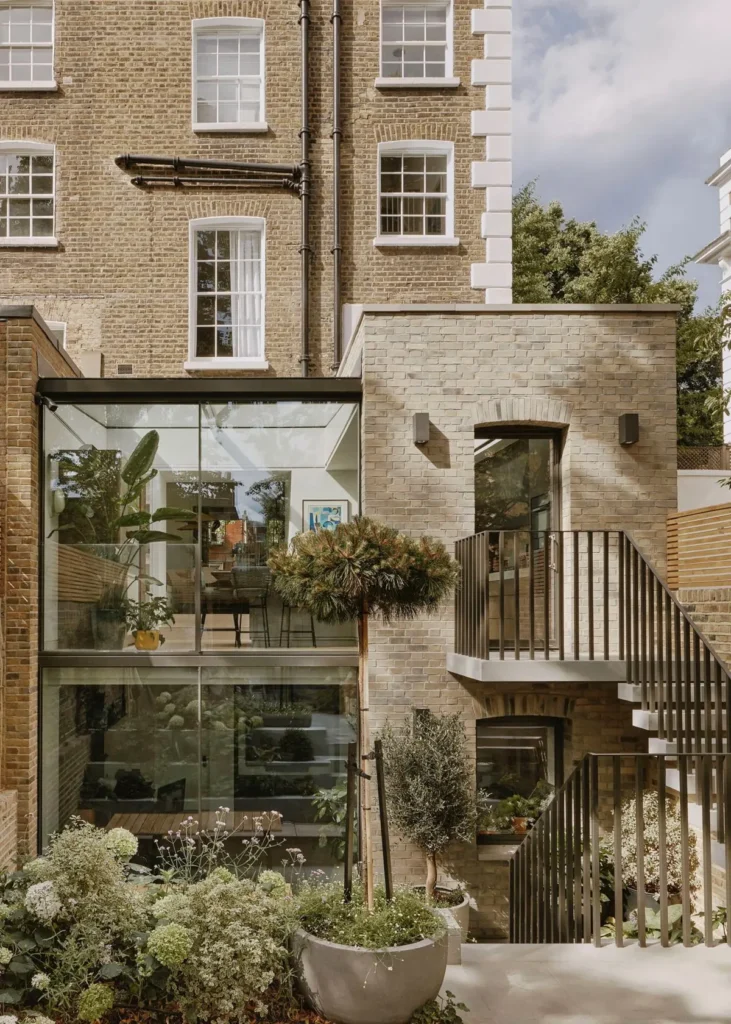
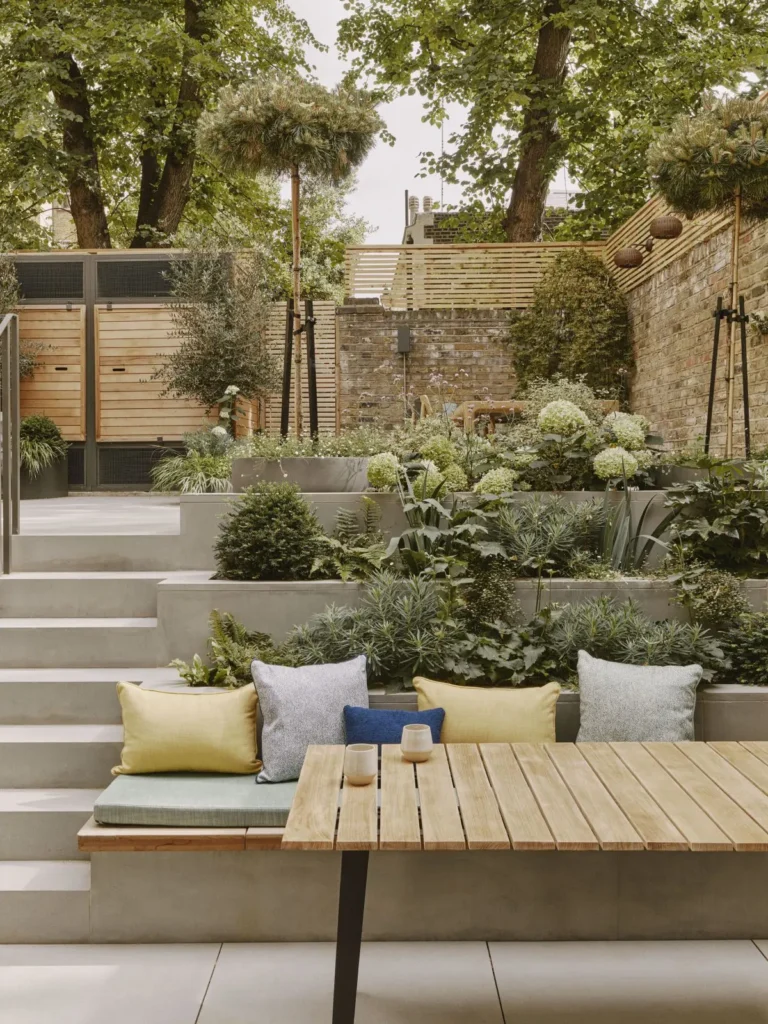
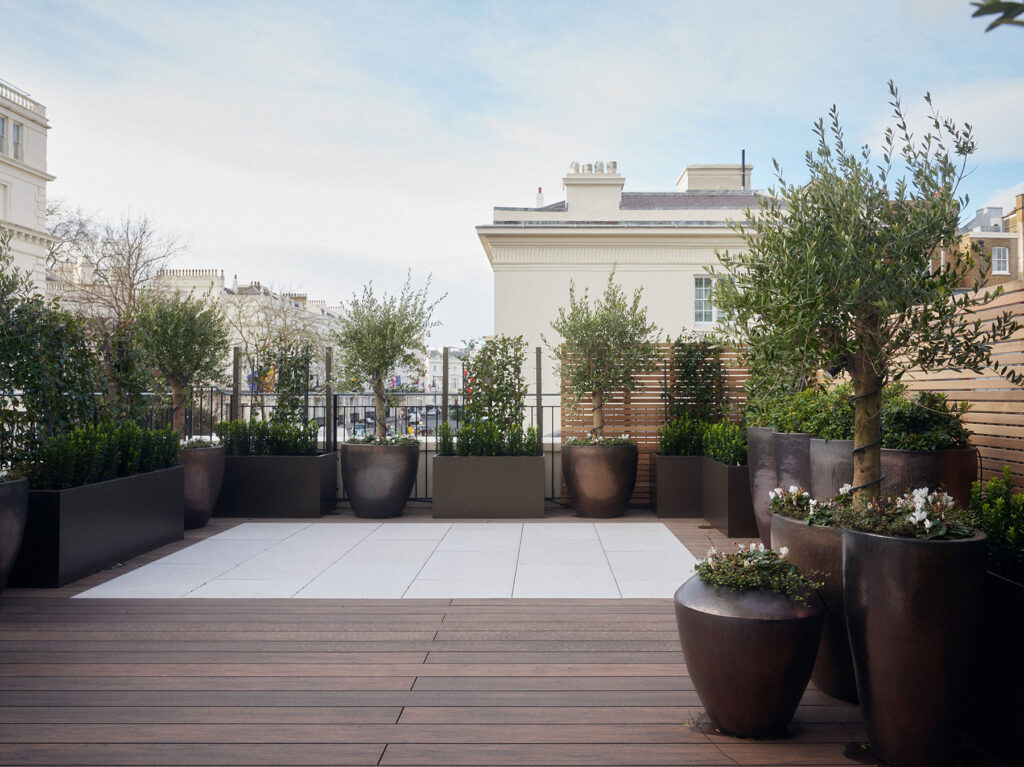
We expanded into the rear and side return to increase usable footprint, creating seamless indoor-outdoor flow and high-value, multi-functional spaces.
•Loft Conversion:
The roof space, previously inactive, was converted into bright, flexible living/working areas. Vibe-driven decisions focused on natural light, acoustics, and adaptability to support hybrid lifestyles.
•Energy-Efficiency & Smart Upgrades
Structural optimisation, insulation, glazing, and an intelligent heating system delivered ~30% reduction in energy demand. We integrated smart controls that support the desired calm, low-maintenance basis while providing data-driven performance transparency.
Throughout, the process remained agile: regular “code checks” with the members involved, rapid visualisation of options, budget and finance control, and phased implementation allowed real-time adjustments based results and progress.
The repositioned asset now performs strongly across all major property checkpoints:
•Higher Property Value—A 50% uplift achieved through increased usable area and improved technical performance.
•Improved Energy Efficiency
•Stronger Investment Profile—Targeted interventions delivered measurable gains without excessive capital exposure.
•Lower Operating Costs—A 40% reduction in energy use enhances affordability and long‑term operational stability.
This project demonstrates how ERG’s combining intelligent design, technical decision‑making, and best-practice delivery—proves a clear example of how estate regeneration, retrofit excellence, and smart spatial design can unlock long‑term value in period properties.
”Eralign has proven to be a reliable and considerate contractor. I highly recommend their services to anyone looking for a property development management in London.
Amanda GriffinInvestment Partner